Home / Projects / Education Centre
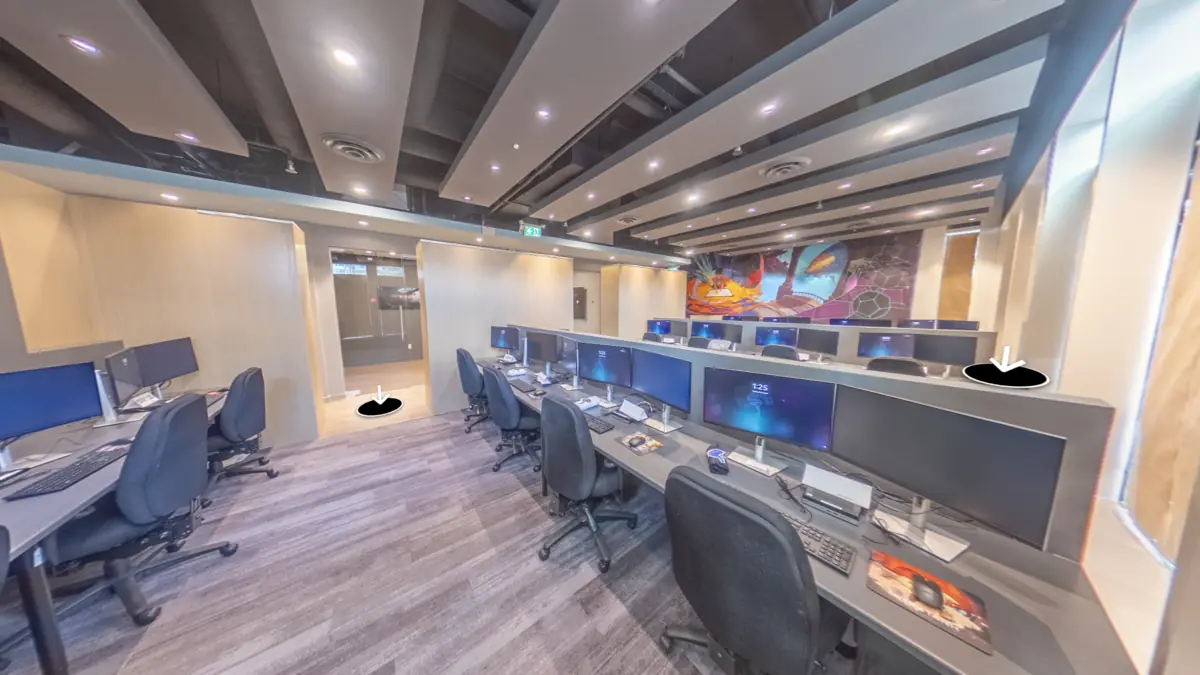
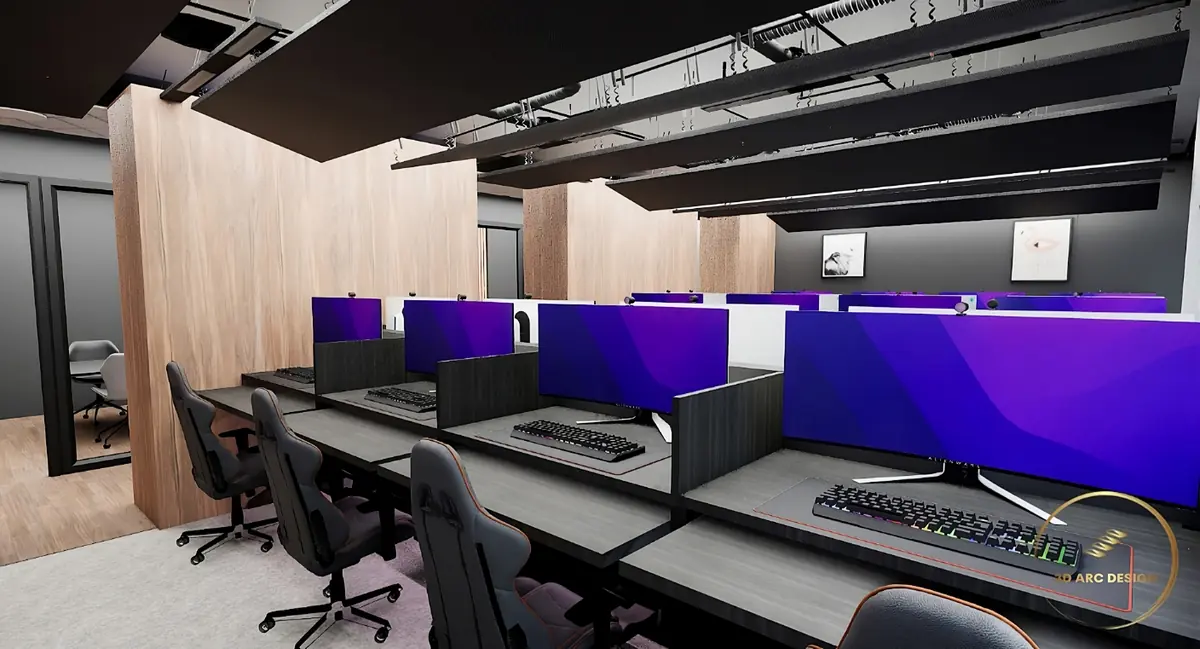
A technology training floor taken from concept render to finished room. Exposed services ceiling, oak volume partitions and bench desking planned around sightlines, power and cable routing.
← All projects
Send the unit address and what you are planning. The consultation is free.