Expertise
Years of experience across architectural design and municipal permit applications in Metro Vancouver.
Home / Architectural Design
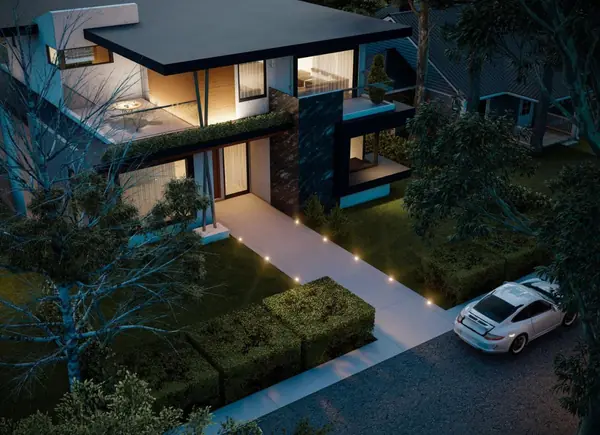
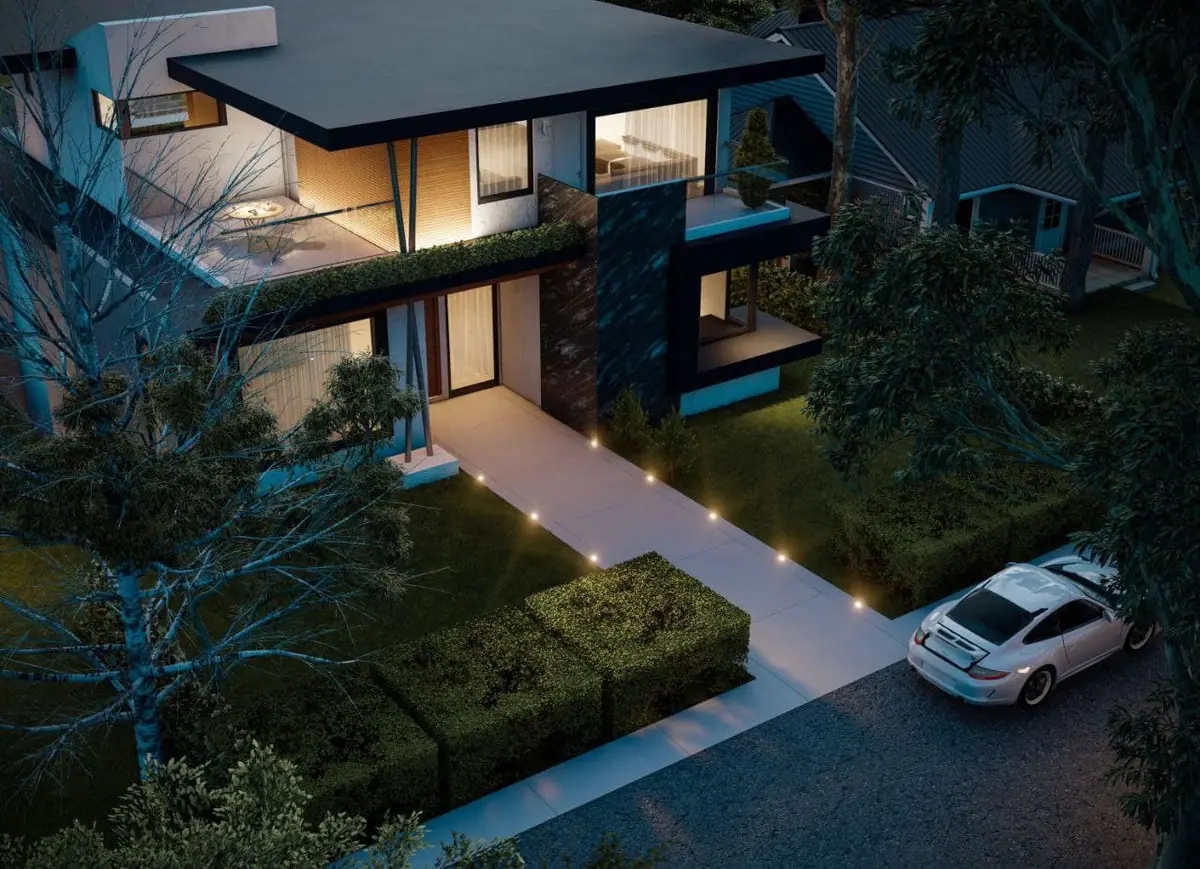
Bespoke design tailored to your site and your brief — and the permit work that turns it into an approved set.
Immerse yourself in a world of creative possibilities as our architects craft bespoke designs tailored to your needs.
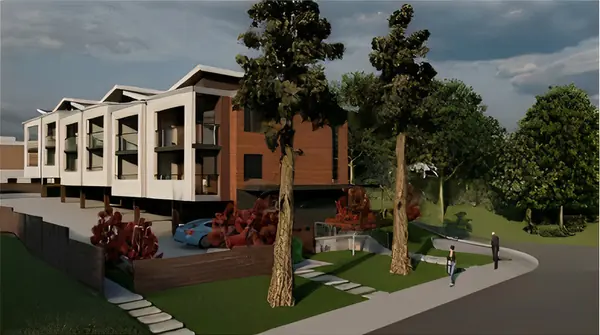
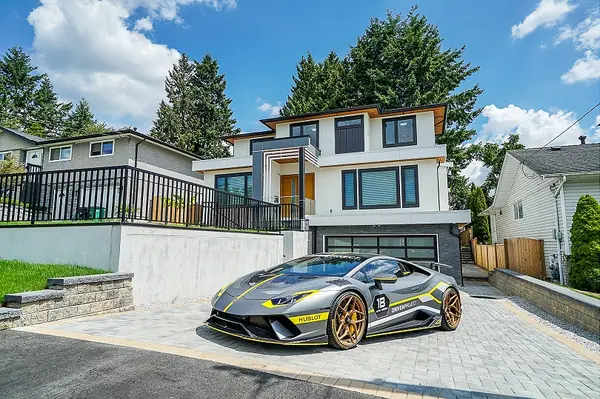
From residential homes to commercial spaces that leave a lasting impression, our portfolio shows the breadth of that work.
Say goodbye to navigating permit applications alone. We streamline the process and make sure your project complies with local regulations, working to secure the approvals so you can focus on the project itself.
Years of experience across architectural design and municipal permit applications in Metro Vancouver.
Designs that hold functionality, aesthetics and sustainability together rather than trading one for another.
Open communication and clear pricing, so you always know where the process and the costs stand.
Personal attention on every project, so what gets built is the thing you described.
Streamlined internal process and a proactive approach to permits, which is what keeps approvals on schedule.
New homes, multiplexes, renovations and interior work — concept through to close-out.
Test layouts and 3D concept plans so you can see how the house lives before anything is drawn for permit.
A realistic construction budget at concept, refined once the permit set is complete.
Full design and permit drawings for new homes, multiplexes, additions and infill.
Zoning review, submission and every municipal comment answered through to permit issuance.
Finishes, millwork, lighting and material selections coordinated with the drawing set.
Whole-home and single-room renovations, including structural changes and code upgrades.
Layout, cabinetry, appliance planning and material selection, drawn to install.
Site reviews, RFIs and close-out, delivered through Golden Brick Construction.
Send the unit address and what you are planning. We reply the same business day.