Home / Projects / Single Family Home
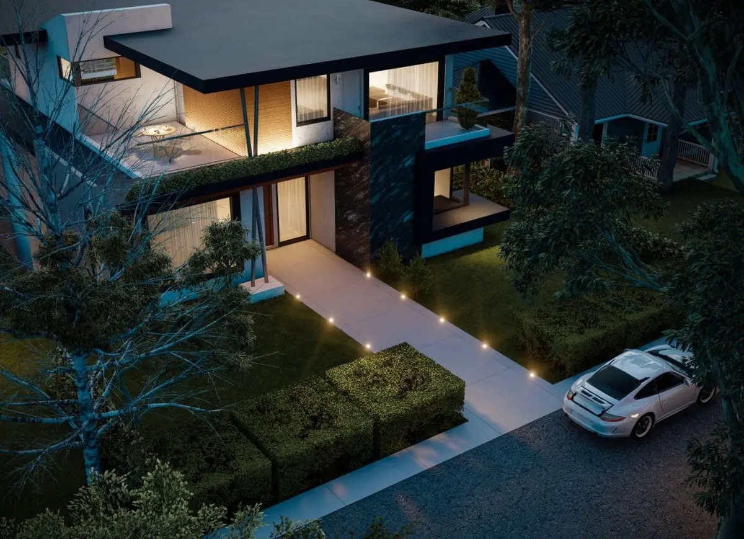
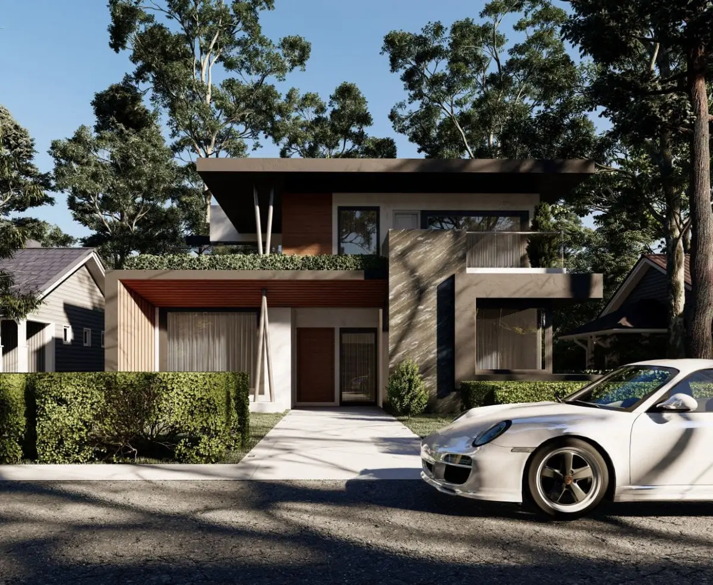
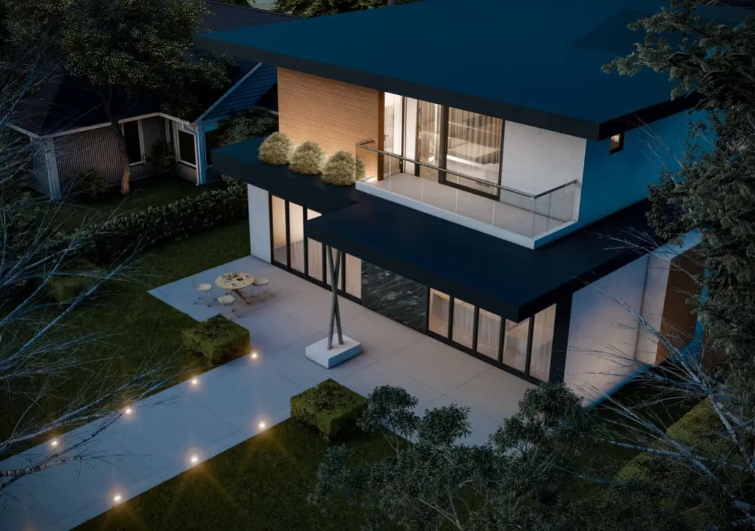
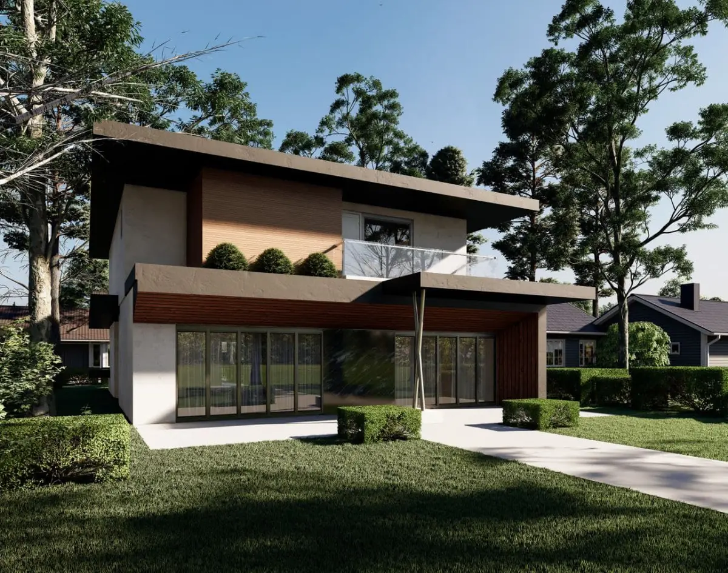
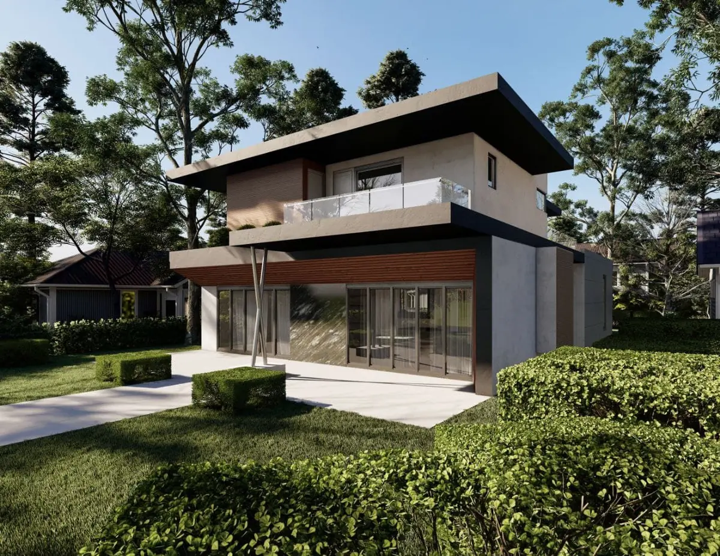
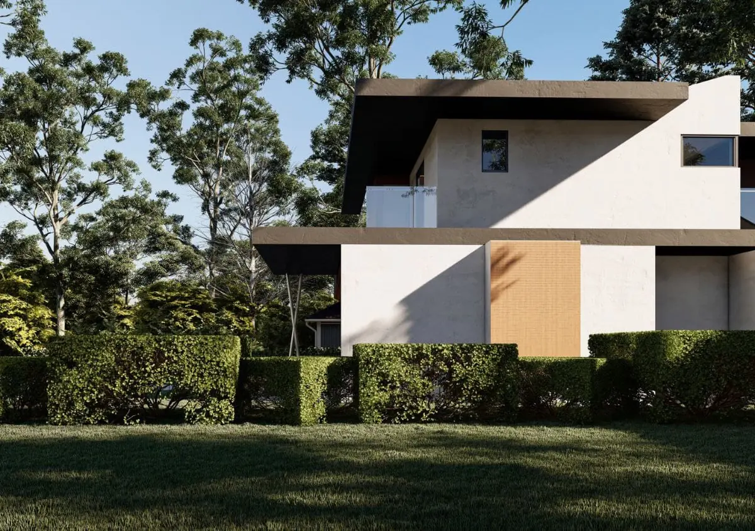
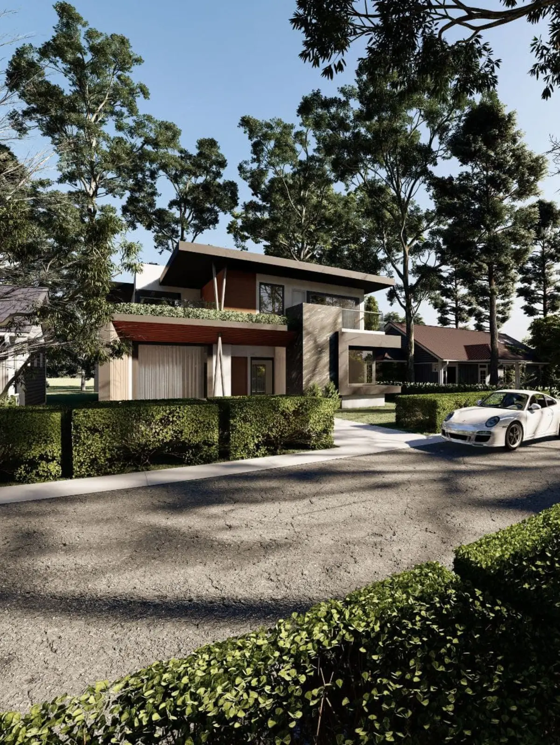
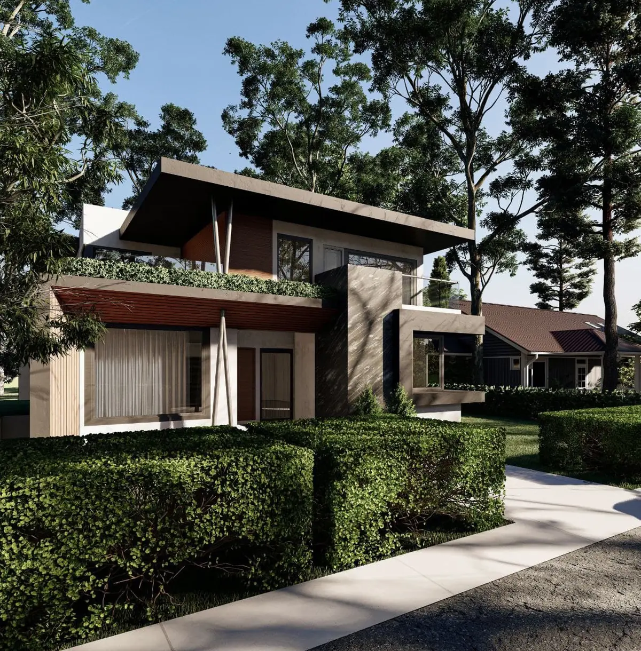
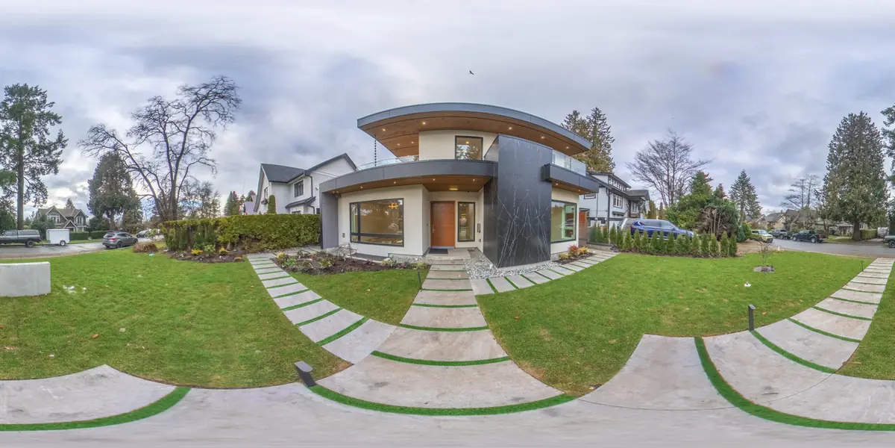
A contemporary two-storey home with deep overhangs, a timber-clad entry volume and a full landscape plan, shown through the design renders produced for the permit application.
← All projects
Send the unit address and what you are planning. The consultation is free.