Home / Projects / Floor Plan Concept Design
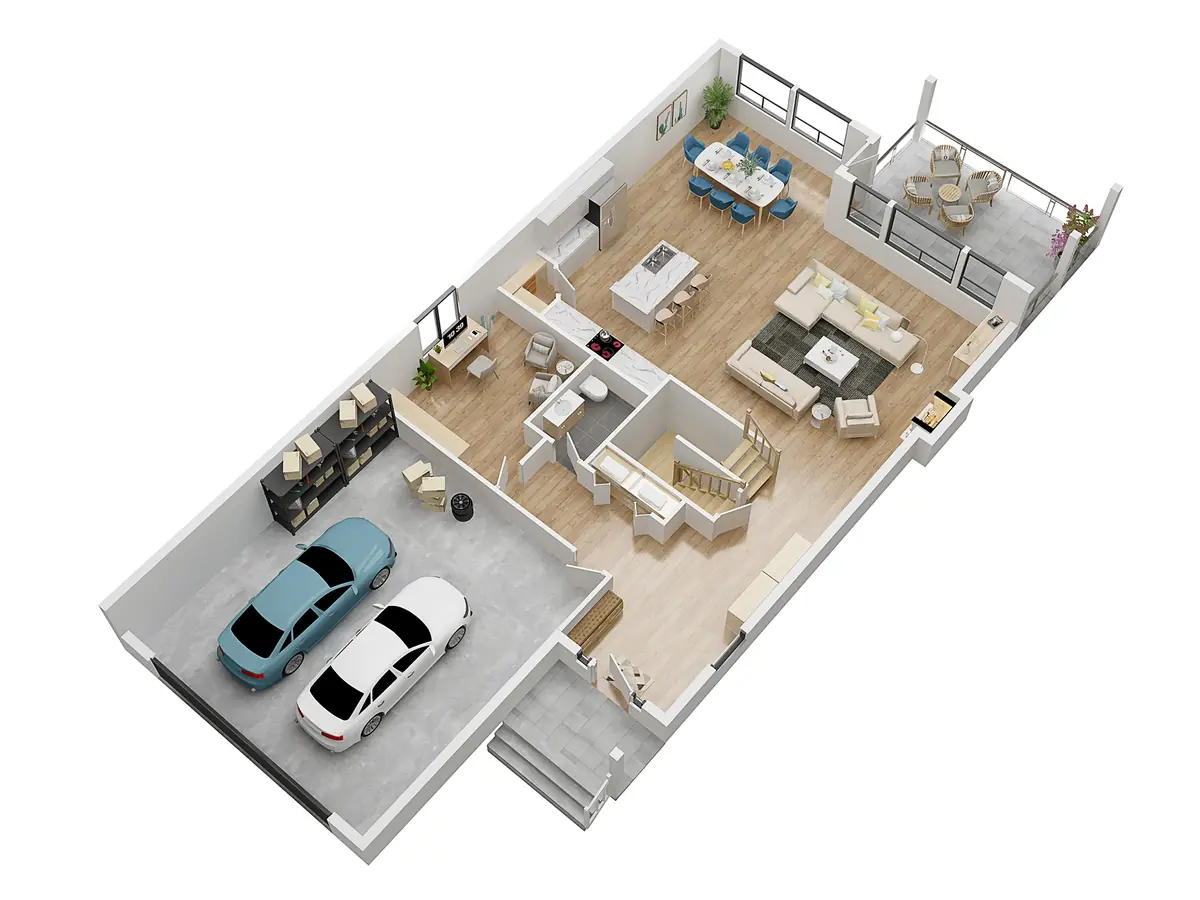
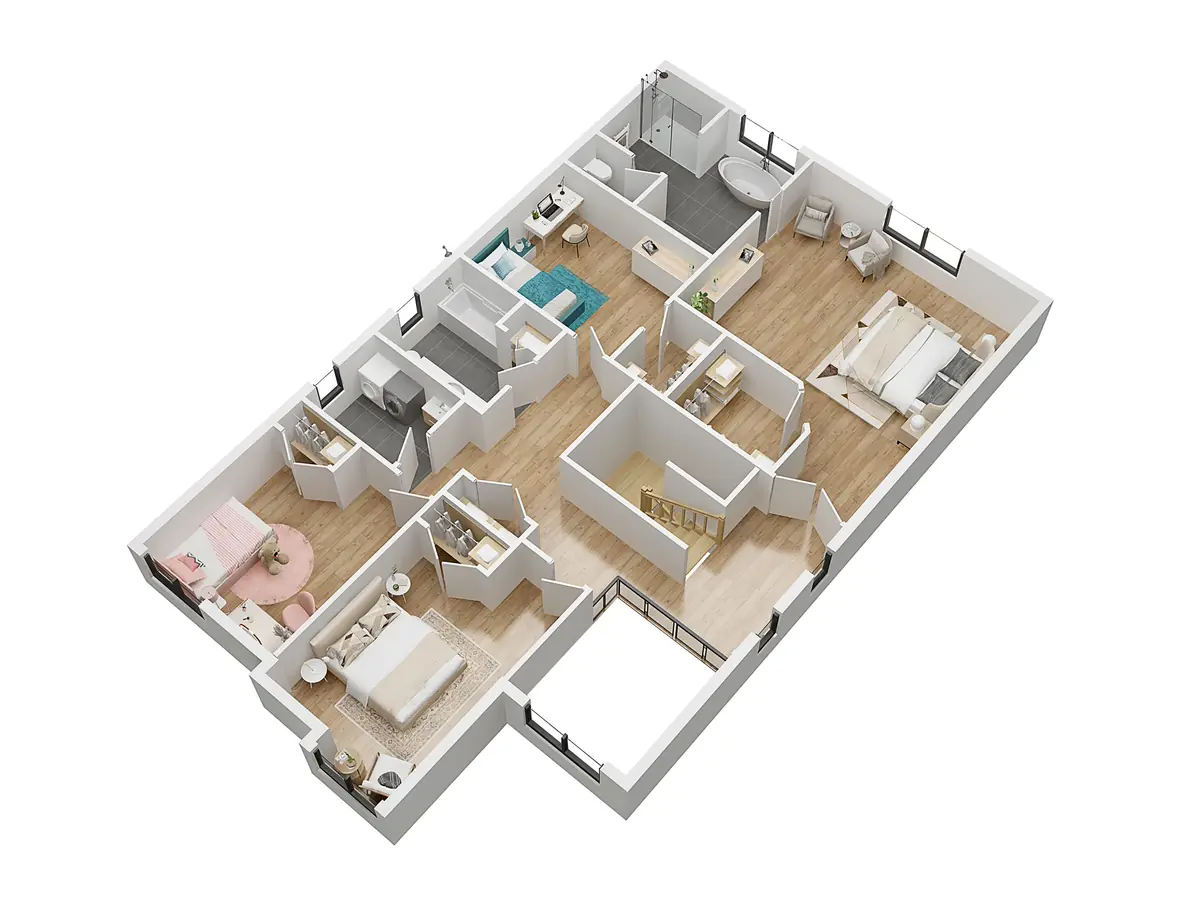
3D concept plans produced early in a project so the client can see how the house lives — room sizes, circulation and furniture fit — before permit drawings begin.
← All projects
Send the unit address and what you are planning. The consultation is free.